Shetland Islands Council · SSEN · CHAP
Knab Housing Development
{{ heroSub }}
Use the menu to move between sections.
Start anywhere
The process
Five gateways, four contracts
The gateways contain the scope and manage the approvals across the whole programme. We are at Gateway 1. CHAP has produced an Initial Works Contract proposal for SIC and SSEN to accept. Click a gateway to read its responsibilities. Where the project is delivered through hub North Scotland, each gateway is shown against its equivalent hub stage.
Gateway {{ gateway.num }}
{{ gateway.title }}
SSEN: {{ gateway.ssen }}
hub North Scotland: {{ gateway.hub }}
{{ gateway.body }}
{{ gateway.body2 }}
Responsibilities
Contracts at this gateway
{{ c.tag }}
{{ c.parties }}
{{ c.note }}
{{ gateway.foot }}
The four contracts
Four contracts carry the development from proposal through construction to lease. Each sits at the gateway shown. Click one for what it covers and who pays.
Contract {{ contract.num }} · Gateway {{ contract.gateway }}
{{ contract.title }}
{{ contract.body }}
Who pays
{{ contract.funding }}
{{ contract.fundingNote }}
Illustrative split
Values are the Main Works Contract budget of {{ budgetTotal }} apportioned at each split.
Illustrative only. The split normally mimics the Scottish Government funding model, as it is tried and tested.
The site
The former Knab high school site, repurposed for housing
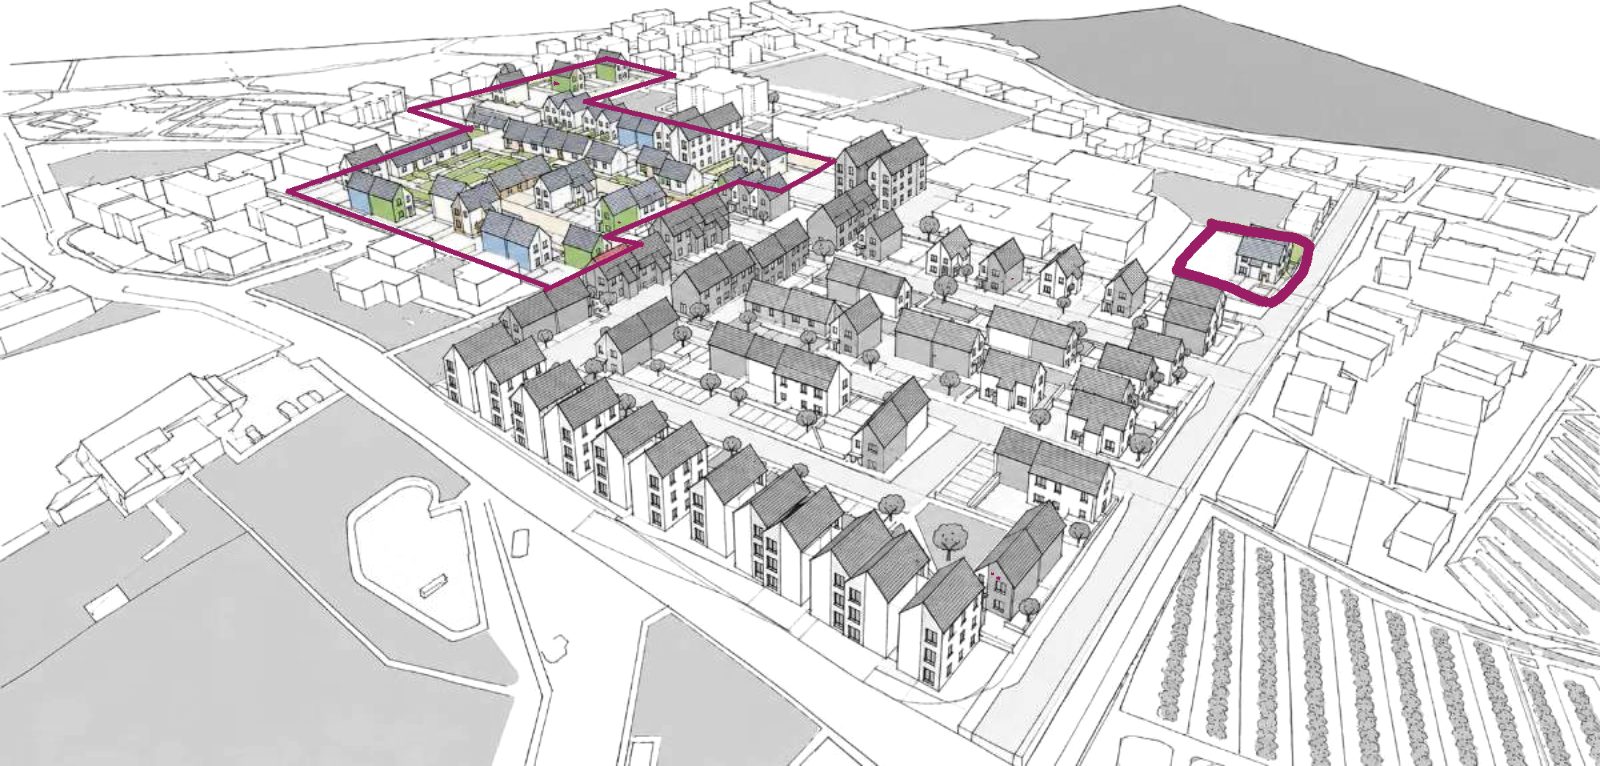
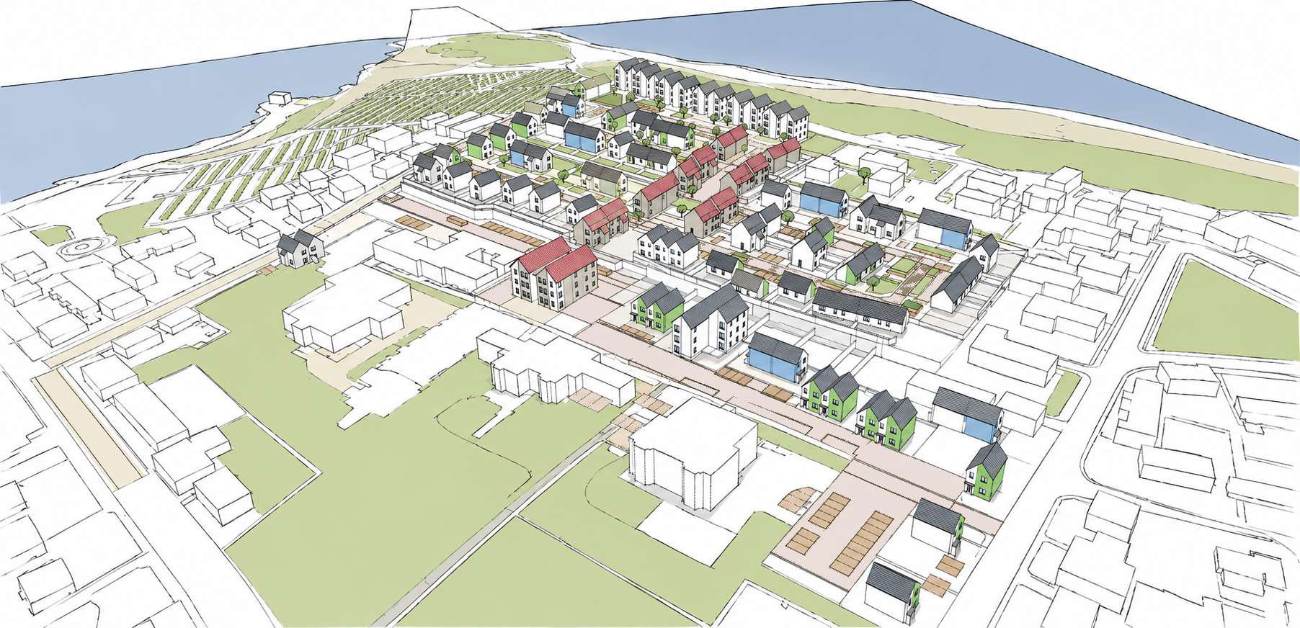
A brownfield site being repurposed for residential use by the local authority, who own the land. Shetland Islands Council have already started installing the enabling infrastructure, including the central roads and utilities.
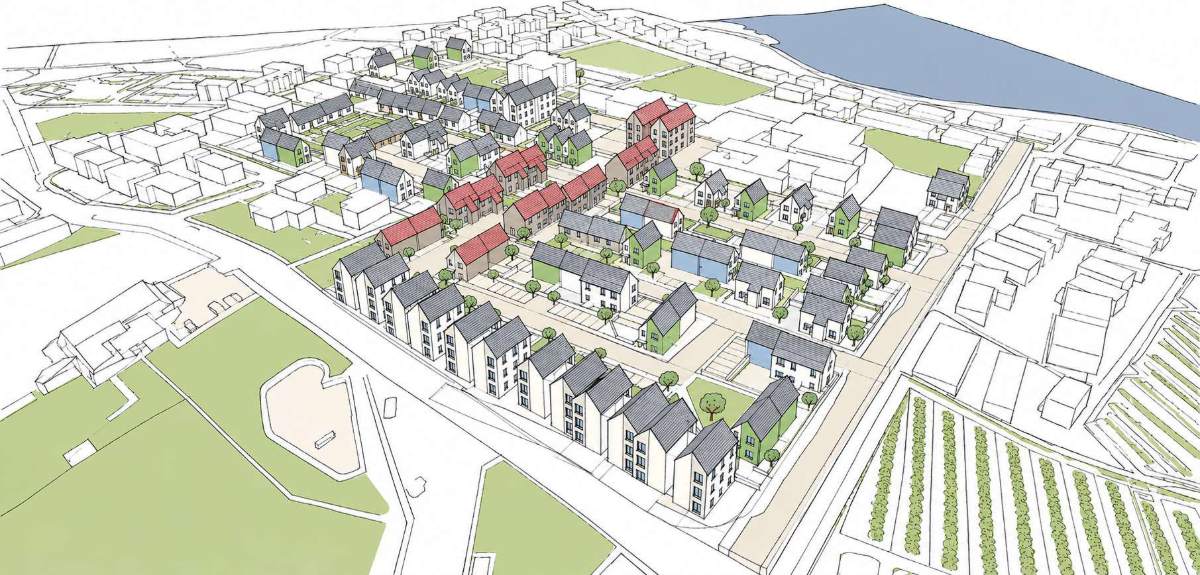
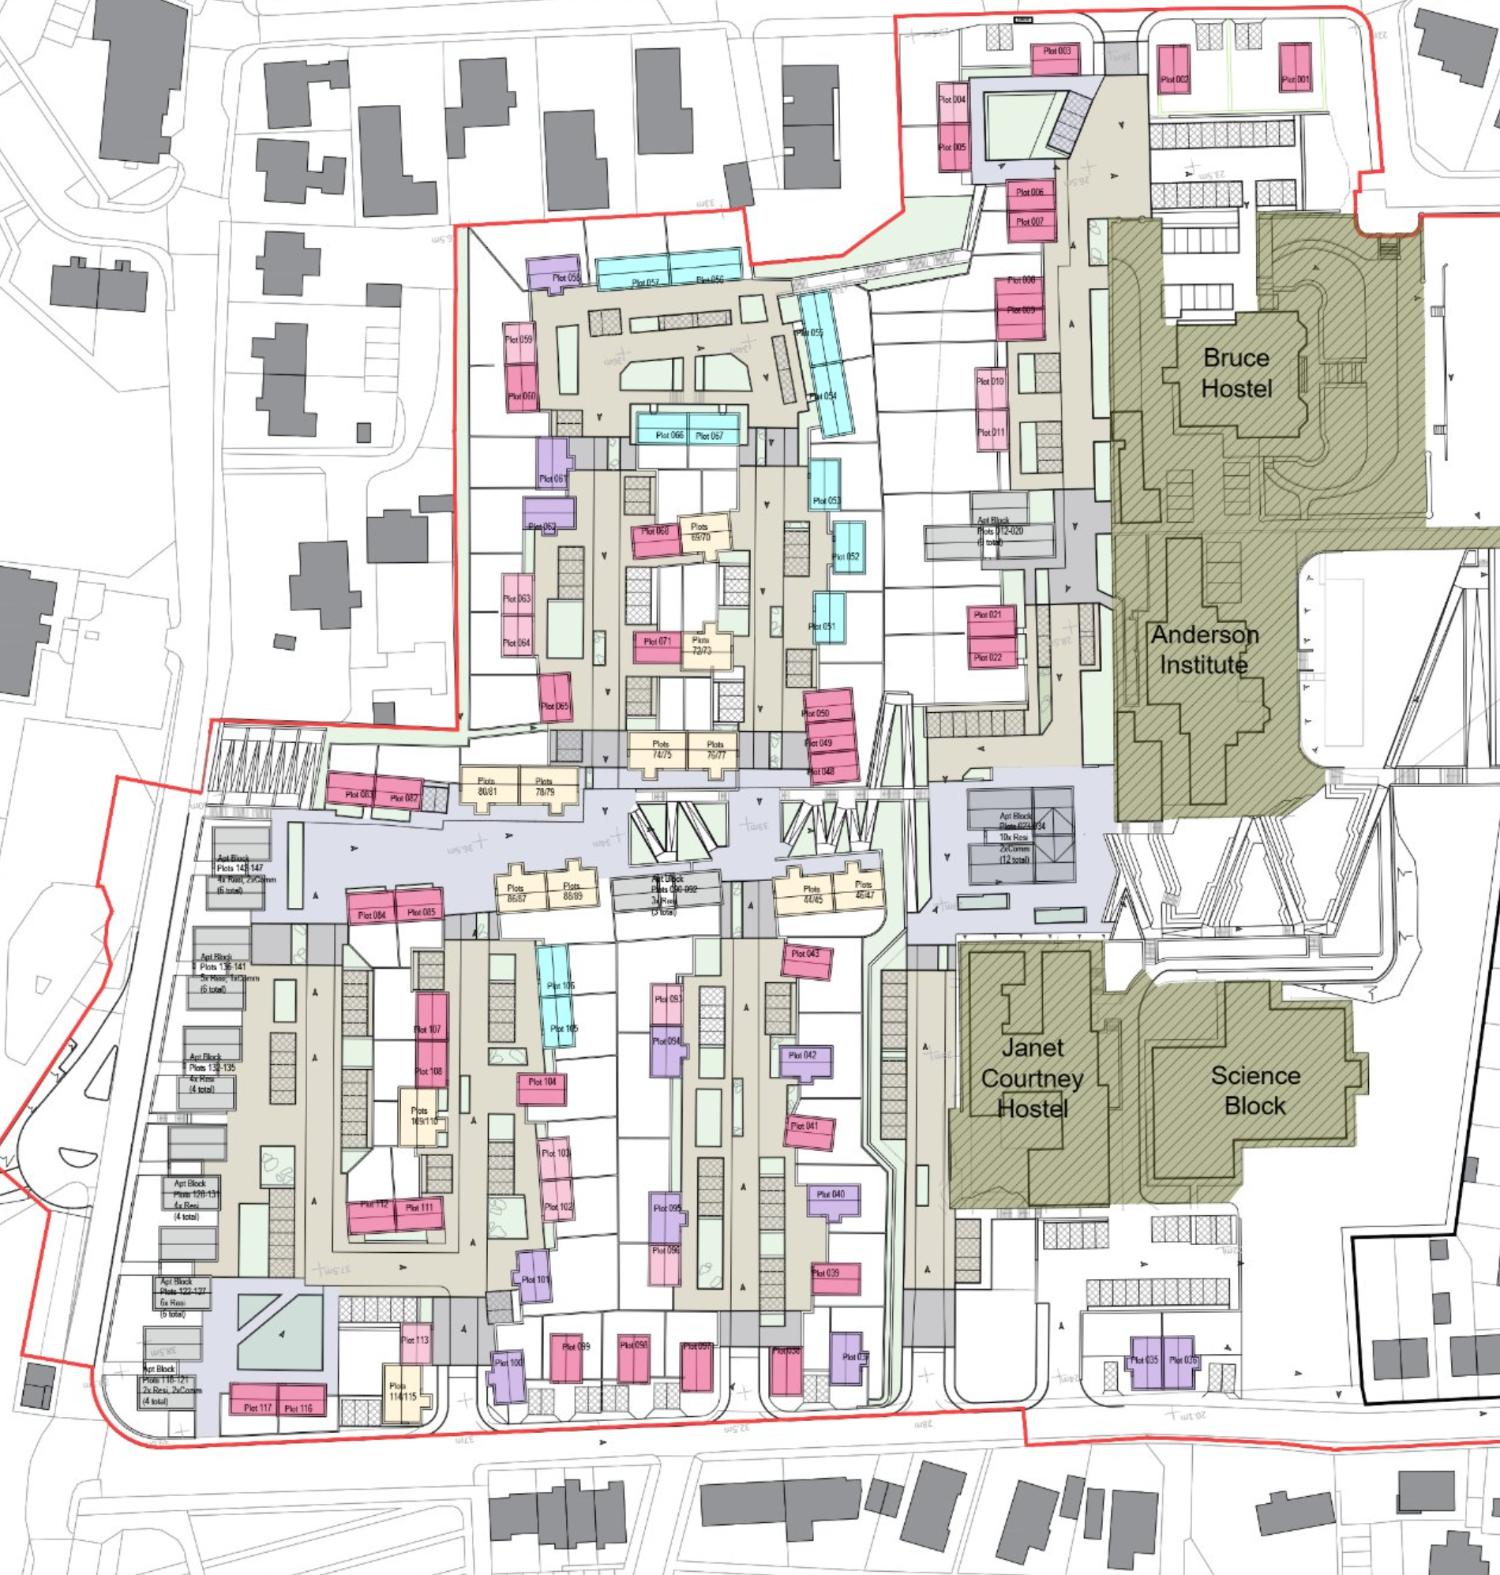
The 49 unit option takes the northern block and the eastern frontage from the consented layout, shown solid. The central spine and the western edge, shown dashed, are not part of this option.
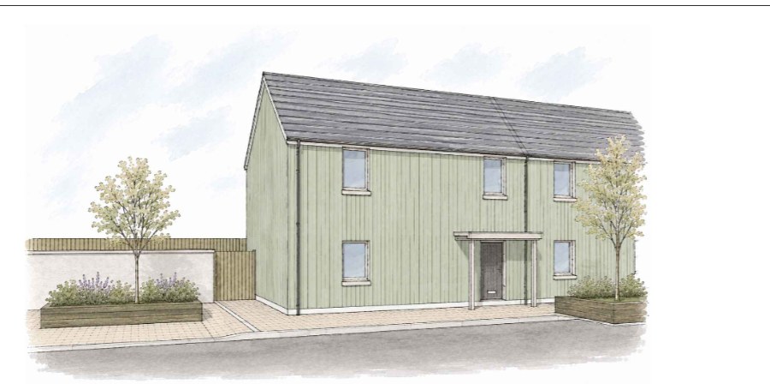
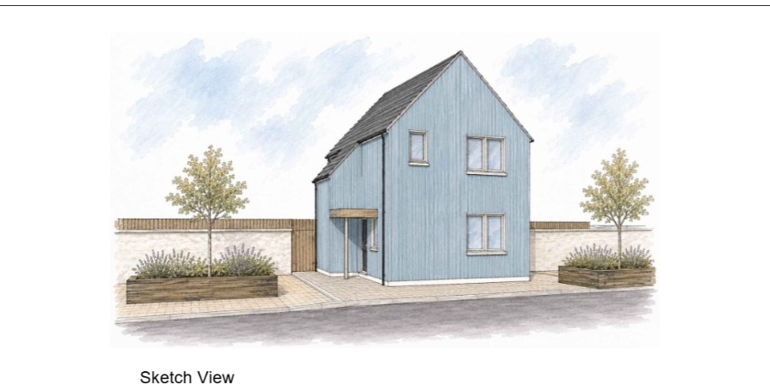
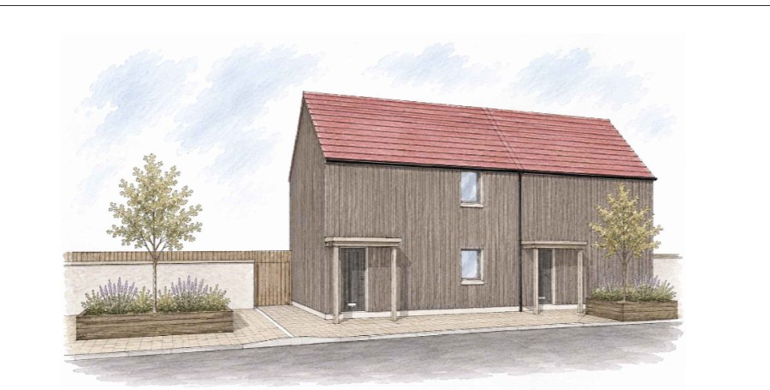
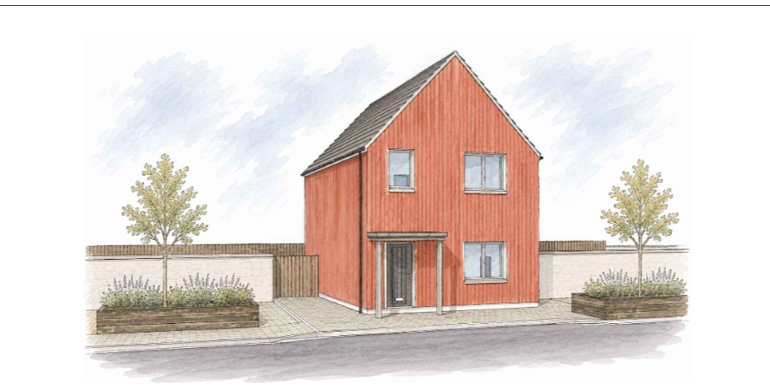
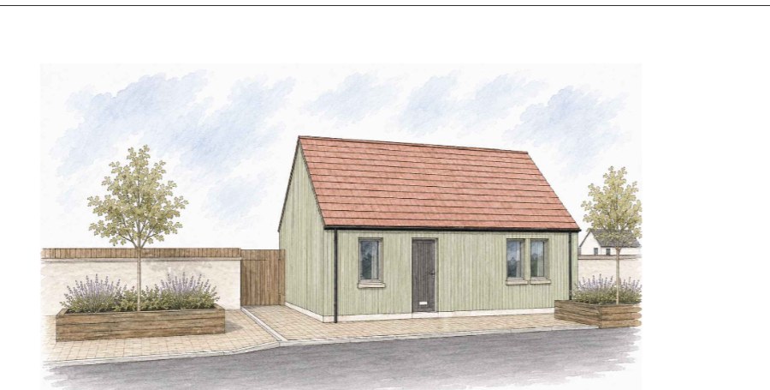
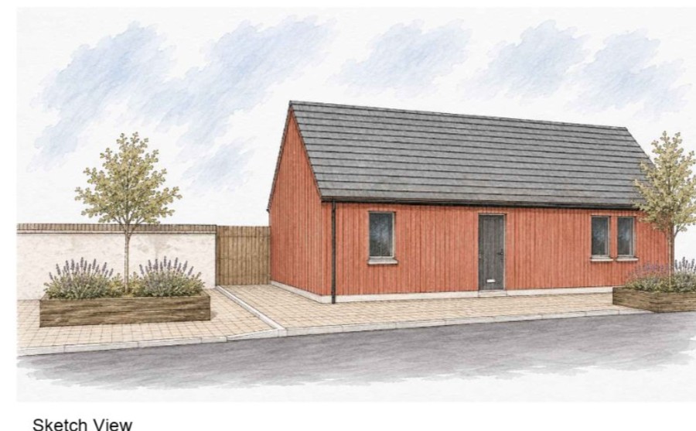
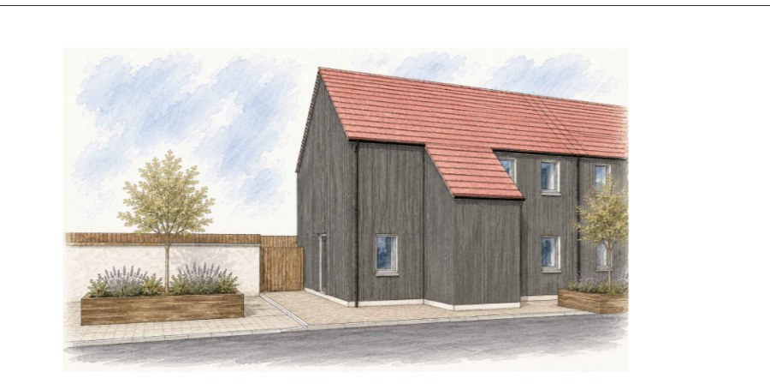
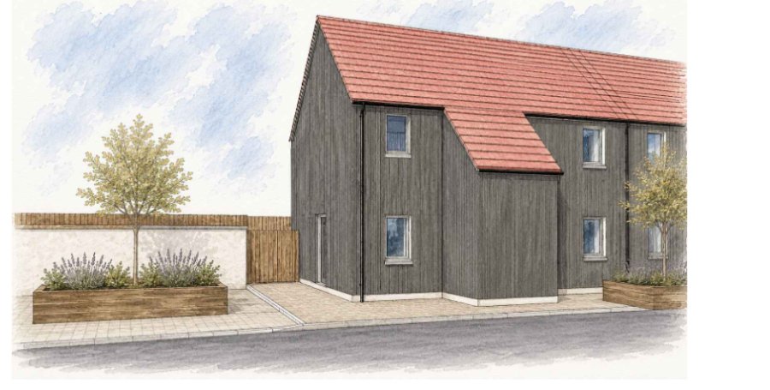
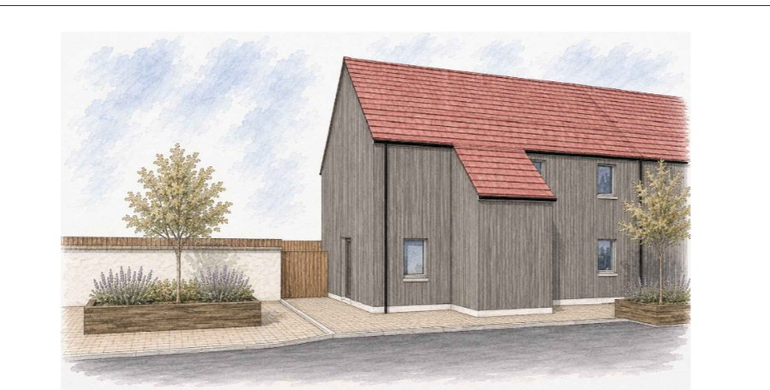
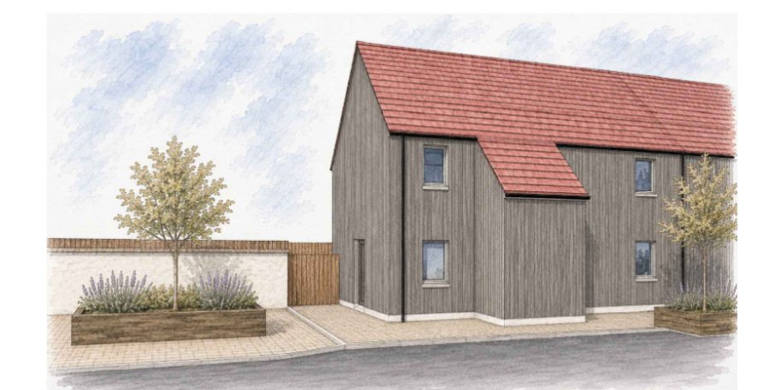
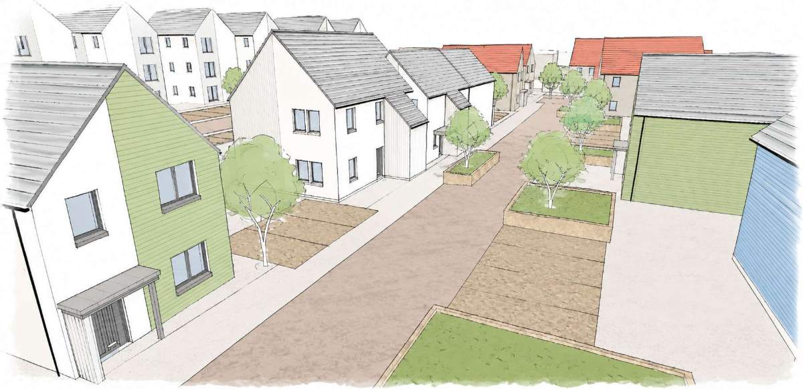
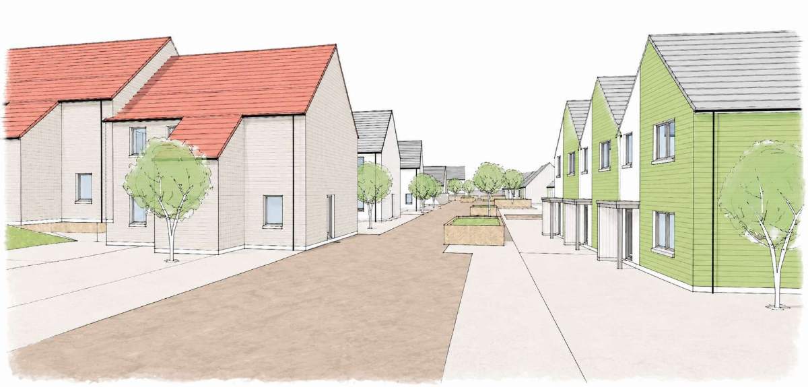
All imagery draft and work in progress. Site layout from drawing 1511-100 rev C, July 2026. Sketch views by MGA Architecture.
Planning permission
Infrastructure works approved 1 May 2024 under application 2023/249/PPF, designed for 140 plots.
Next application
{{ poanText }}
Building warrant
Designed to Shetland Islands Council requirements and Housing for Varying Needs. A staged warrant application follows approval of the house types and the detailed design.
Land and enabling works
Land owned by Shetland Islands Council. Central roads and utilities already under installation by the Council.
The homes
House types and housing mix
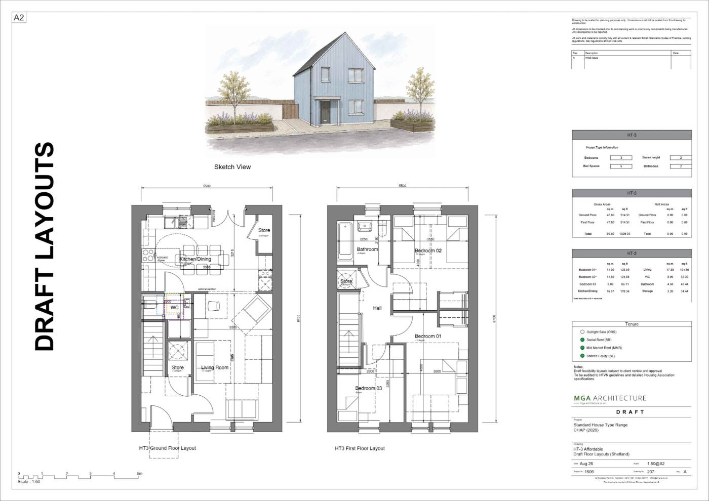
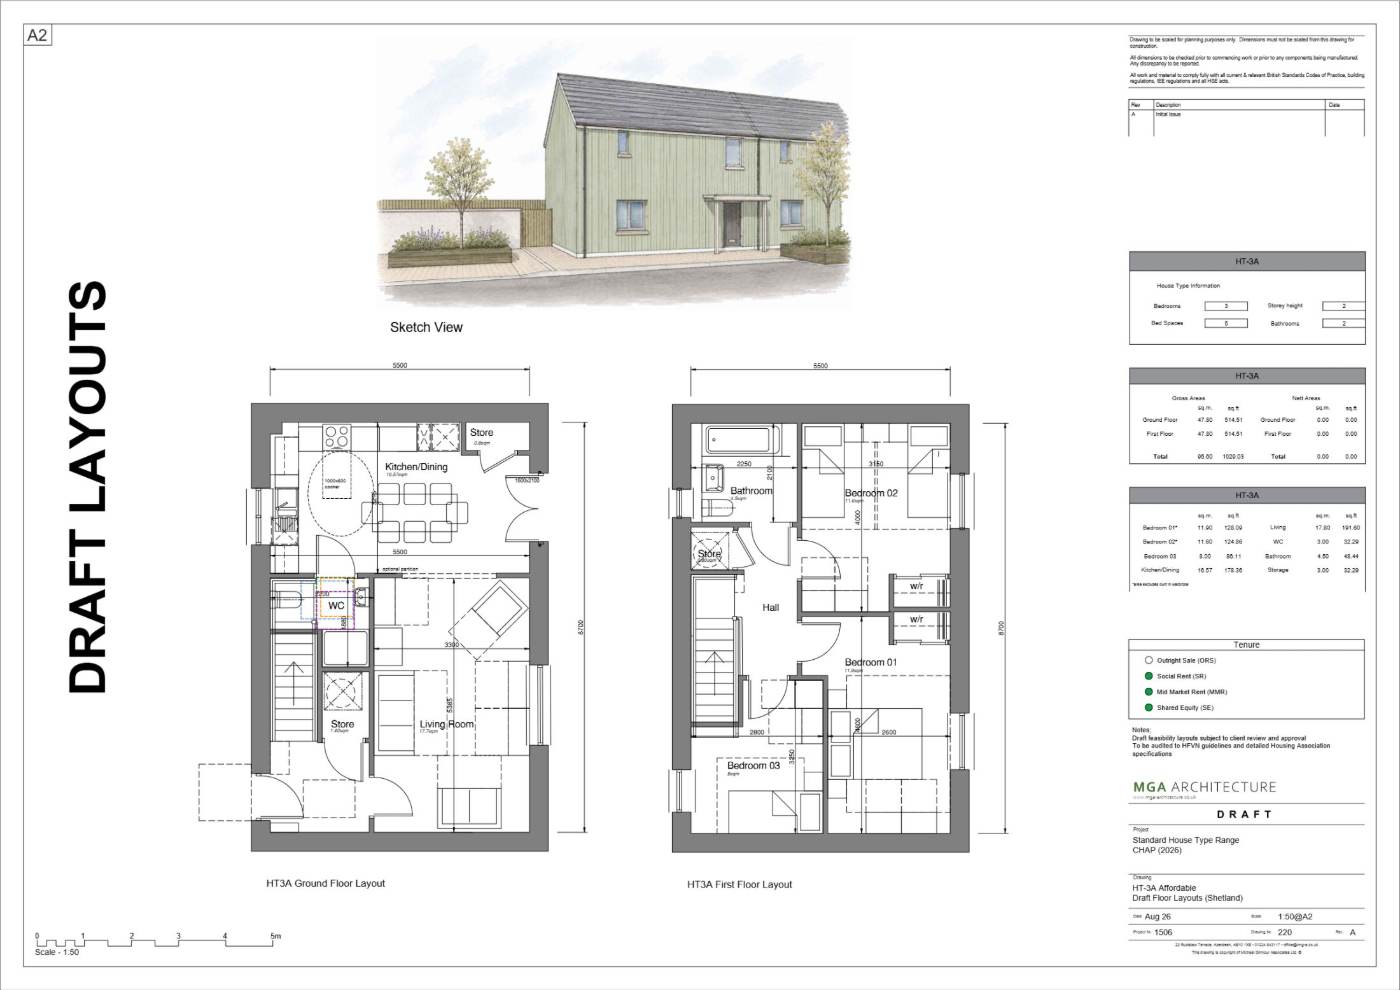
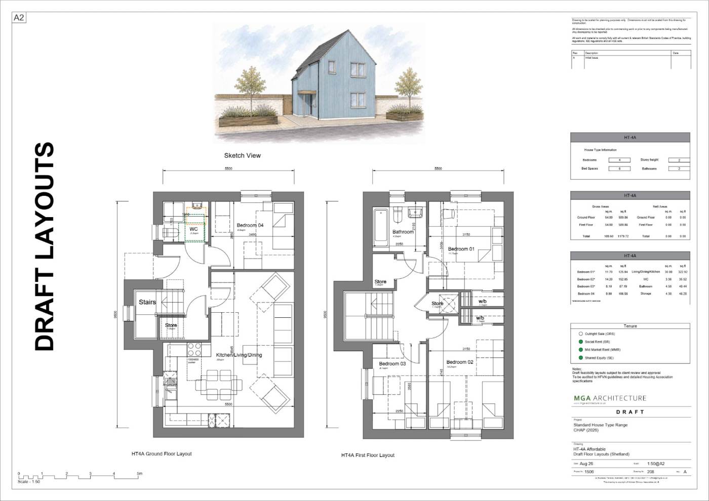
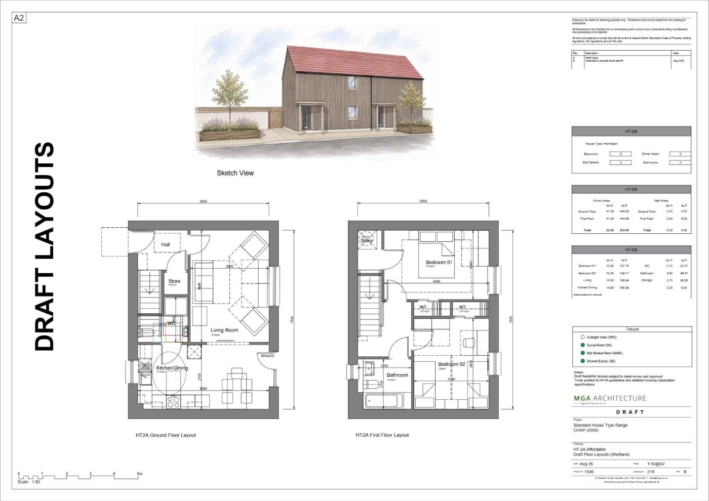
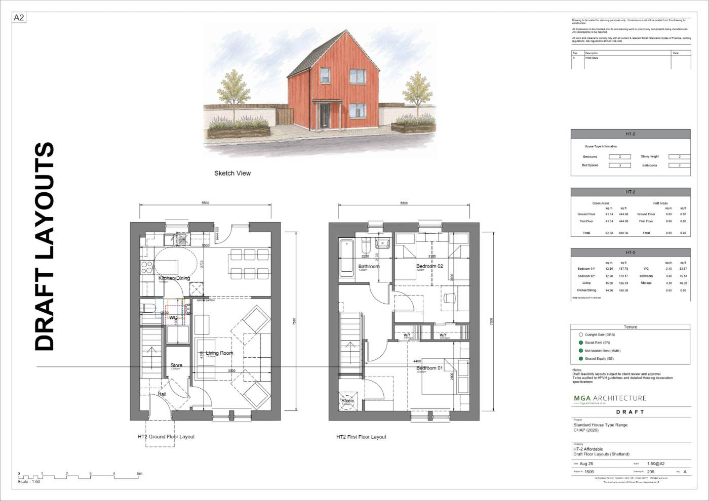
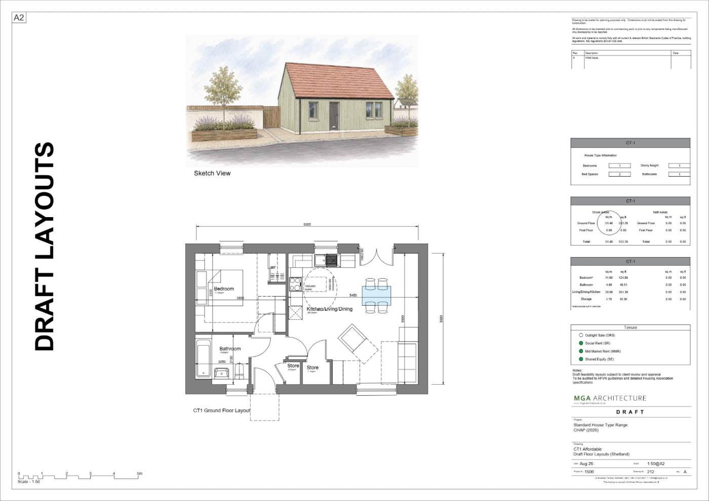
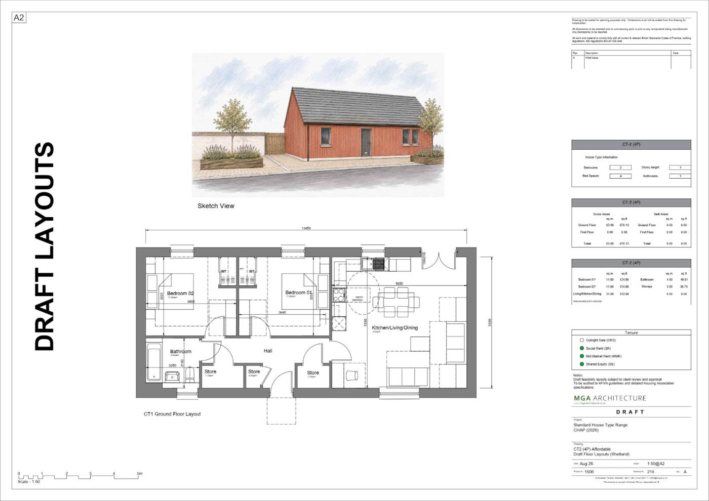
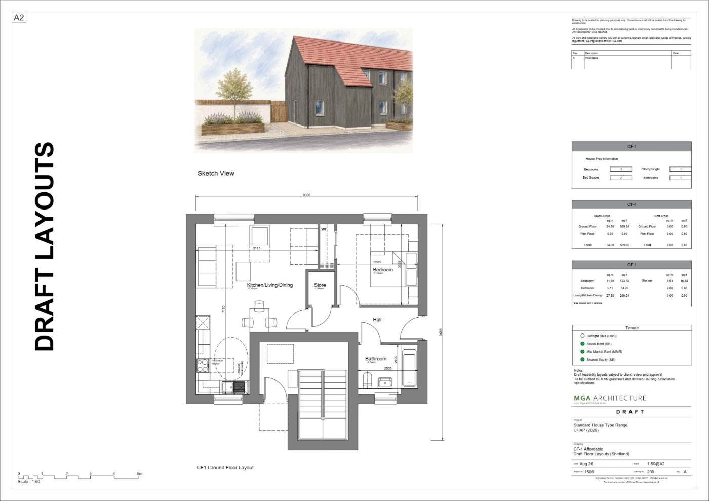
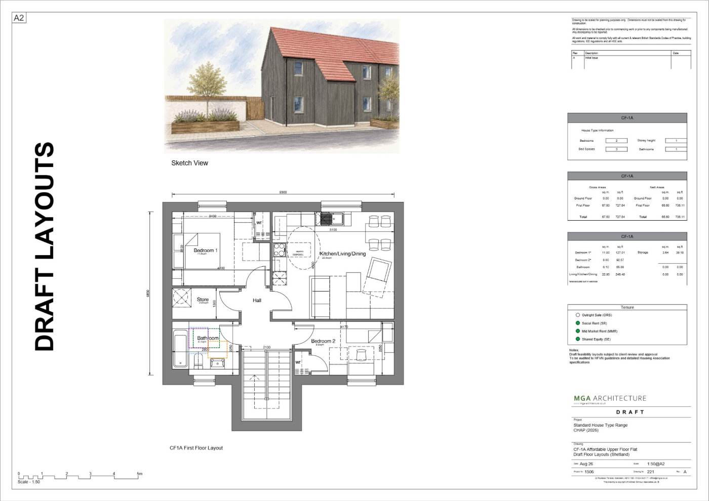
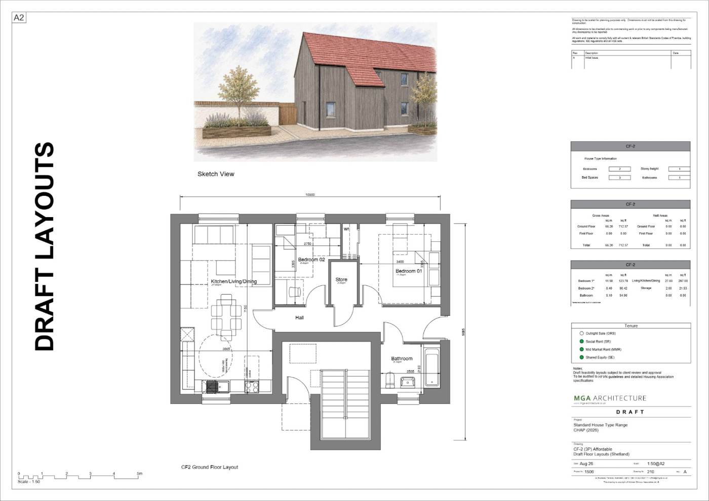
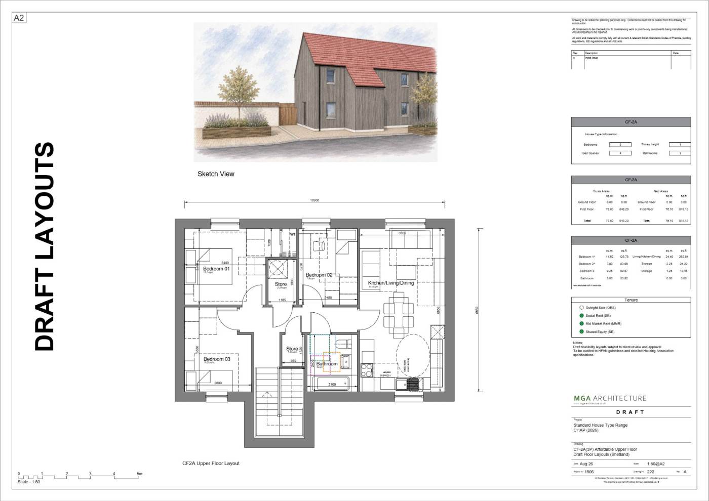
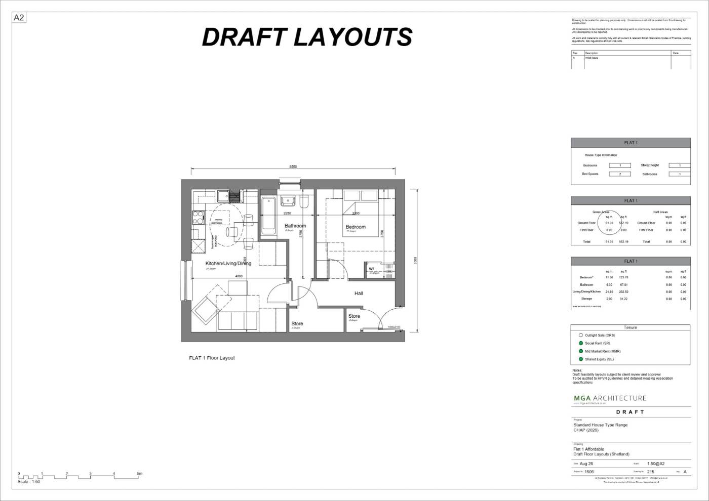
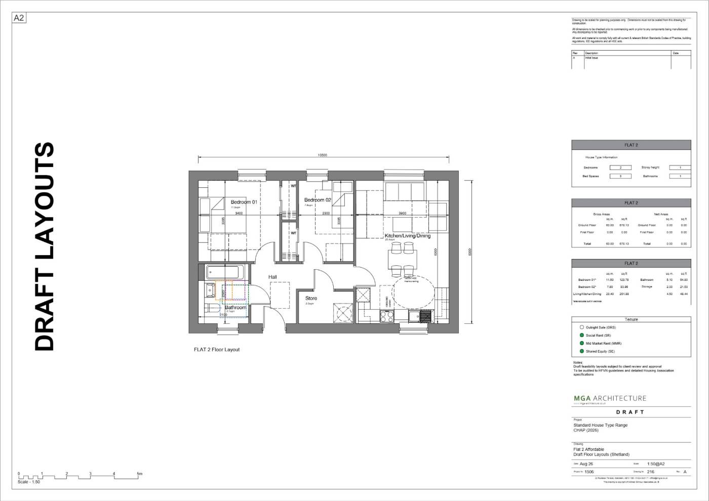
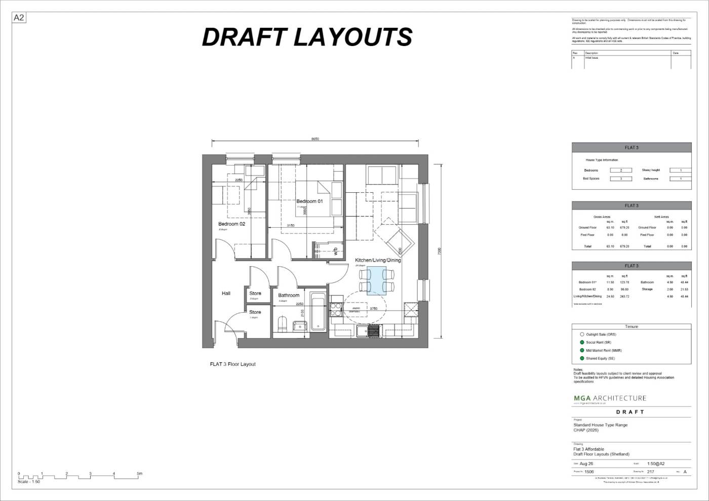
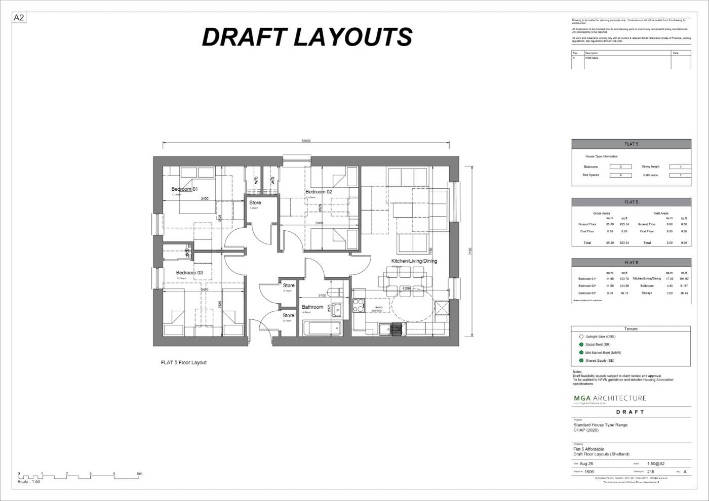
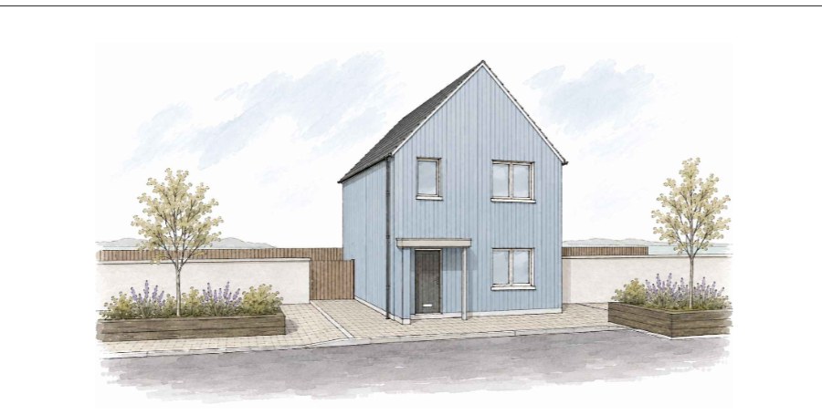
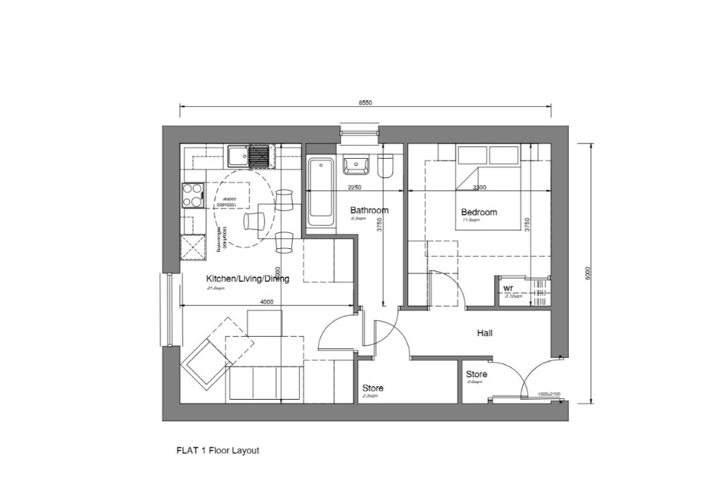
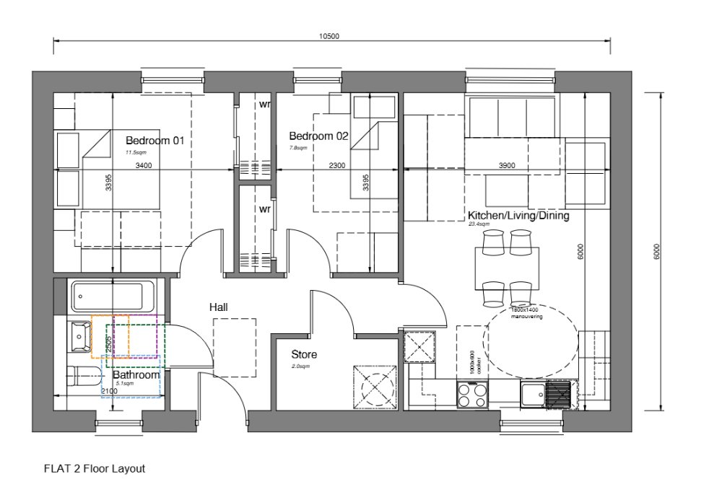
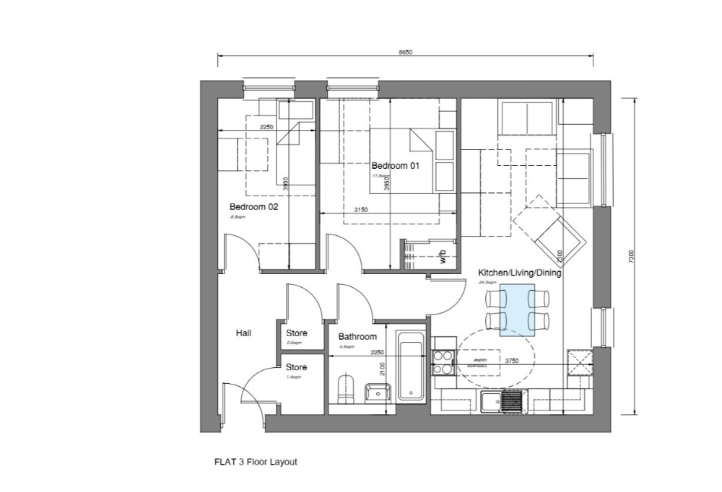
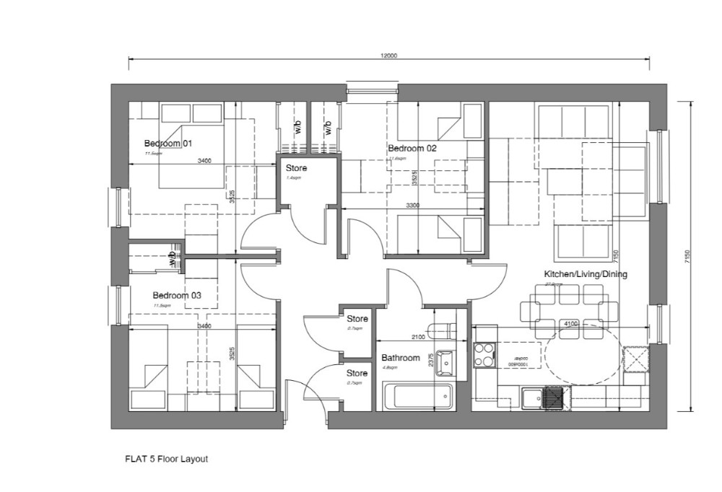
Timber kit with timber cladding, similar to existing house designs in the local area. All dwellings will be designed to Shetland Islands Council design requirements and Housing for Varying Needs. Click any type for its layout, room schedule and full drawing.
{{ mixTitle }}
| Type | Description | Area | Units |
|---|---|---|---|
| {{ m.code }} | {{ m.desc }} | {{ m.area }} | {{ m.n }} |
Programme
From contract start to final handover
{{ ganttTitle }}
{{ ganttFoot }}
{{ hover.kind }}
{{ hover.label }}
Key stages
Click a stage to see what happens in it.
{{ phase.when }}
{{ phase.title }}
{{ phase.body }}
{{ d.when }}
{{ d.what }}
Notes
{{ phase.note }}
Cost
{{ costHeading }}
Contract 1 · Initial Works Contract
{{ feeTotal }}
{{ feeNote }}
CONTRACTS 2 & 3 · MAIN WORKS CONTRACT (FUNDING) & DBDA (CONSTRUCTION)
{{ budgetTotal }}
{{ mainWorksNote }}
Budget cost plan
| Item | £ |
|---|---|
| {{ r.k }} | {{ r.v }} |
| {{ costTotalLabel }} | {{ costTotal }} |
| Item | £ |
|---|---|
| {{ b.k }} | {{ b.v }} |
| Sub total | {{ budgetSub }} |
| Risk at 4% | {{ budgetRisk }} |
| Budget cost plan total | {{ budgetTotal }} |
{{ m.k }}
{{ m.v }}
Extra over costs, not included above
{{ e.k }}
{{ e.note }}
{{ e.v }}
What fixes the price
Bills of quantities, tenders from a minimum of three contractors, reviewed and reported for transparency.
What moves it
Scale of development and prelims, ground and utilities risk, logistics and shipping.
What is not yet included
Hub North Scotland costs, Programme acceleration, additional site resource, modern methods of construction and multiple workstreams.
Build specifications
What is behind the budget cost
The following specifications has been included within the budget cost build up. Specifications are drawn from the feasibility design and will be developed and confirmed through the Initial Works Contract.
Items in magenta carry a higher than normal cost and should be reviewed for value engineering.
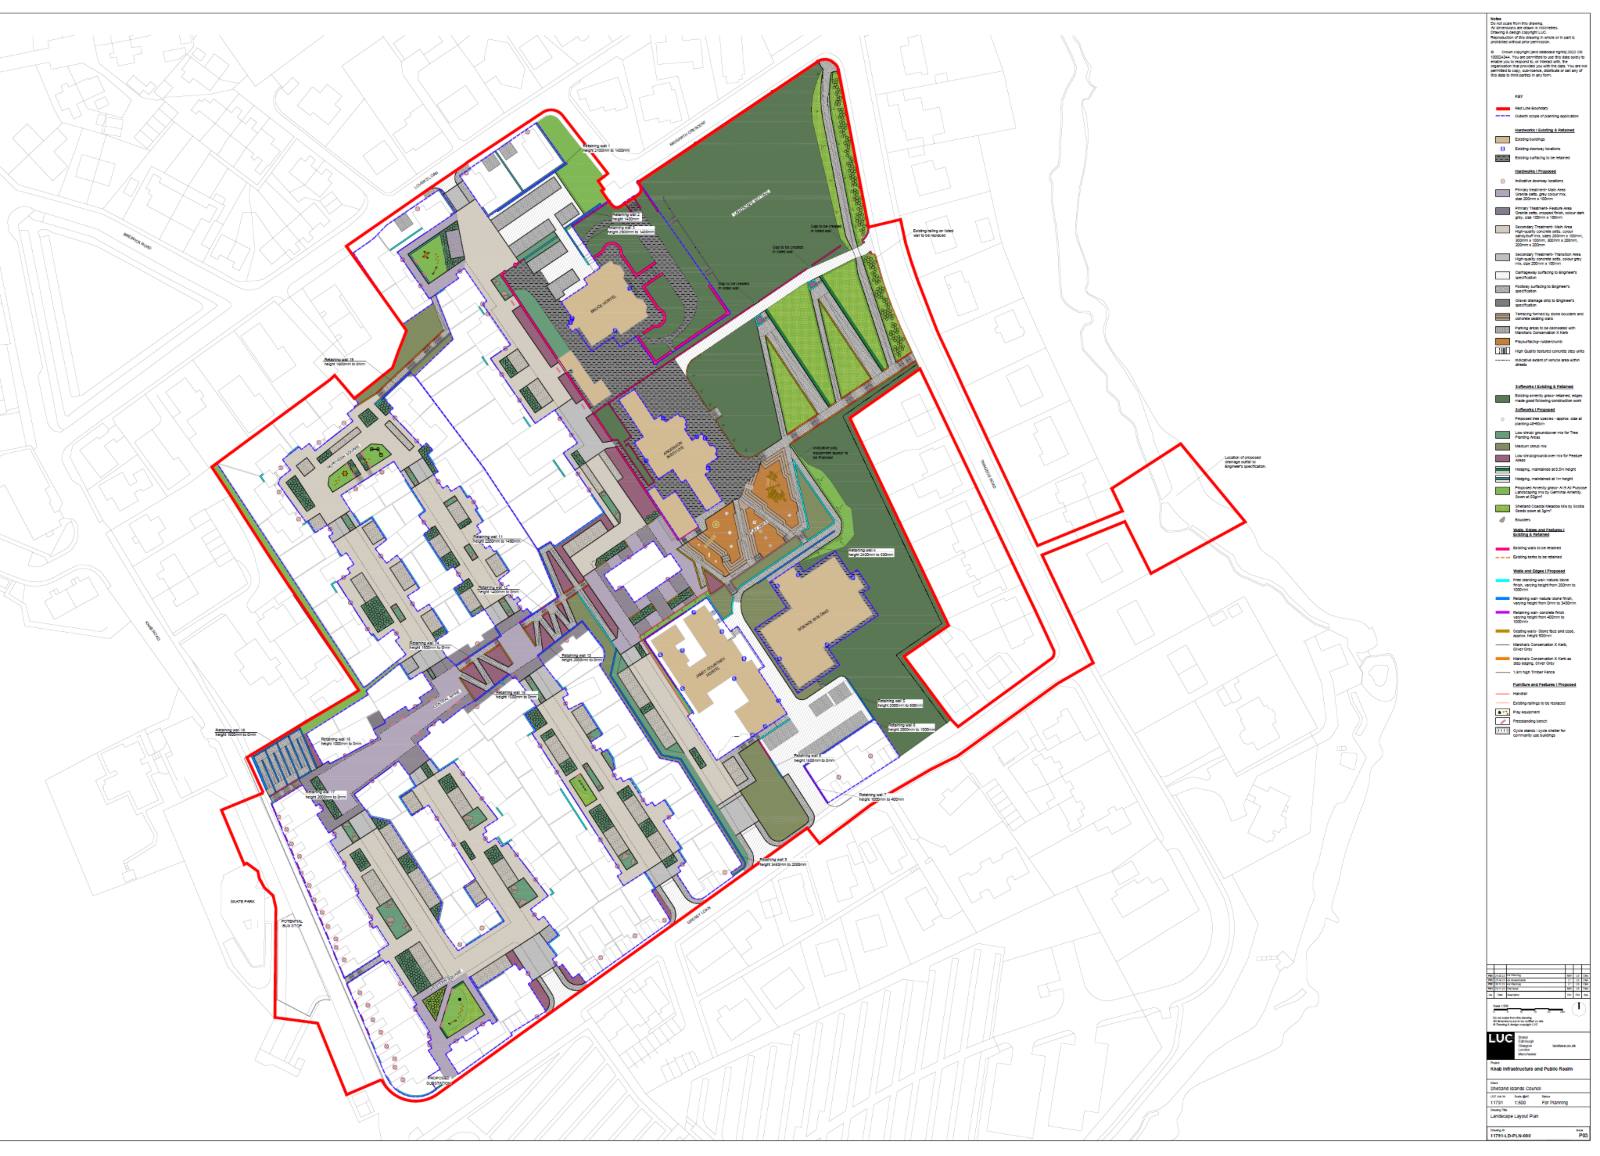
Landscape layout plan 11791-LD-PLN-000, LUC for Shetland Islands Council, issue P03, for planning.
Treatments on the landscape drawing
{{ g.title }}
{{ g.title }}
Assumptions and inclusions
Exclusions
Track record
CHAP’s recent affordable housing track record
Costs and programmes for the Knab are based on recent project data from affordable housing delivered for councils, housing associations and SSEN.
802 units
£158.6m
| Project | Client | Complete | Units | Duration | Cost |
|---|---|---|---|---|---|
| {{ p.name }} | {{ p.client }} | {{ p.done }} | {{ p.units }} | {{ p.weeks }} | {{ p.cost }} |
All affordable housing since 2024.
Build strategy
A simple, repeatable build that suits the islands
Phasing
Open the full drawing{{ phasingIntro }}
{{ c.plots }}
{{ phasingNote }}
Workforce resilience
The local labour pool supplemented with experienced mainland contractors, supported by a temporary workers village set up ahead of main works so accommodation is not a constraint.
Island logistics
Bulk ordering, coordinated deliveries and panel manufacture aligned with shipping slots. The offsite approach reduces deliveries and makes site activity more predictable.
Photographs are illustrative of the systems proposed and are not from this development.
Houses will be timber kit with timber cladding, similar to existing house designs in the local area. Enabling works include temporary accommodation for construction workers, set up ahead of main works.
Temporary accommodation
45 beds for the construction workforce
Temporary housebuilder accommodation, set up ahead of construction, taking the workforce out of the hotel, bed and breakfast and private rented stock, so accommodation is not a constraint on the Knab programme. Designed as self catered clusters so the workers support the local amenities.
The critical point
This needs approving and ordering before Contract Close
Consents, manufacture and shipping all sit ahead of start on site. If the decision waits for Contract Close, the accommodation is not ready when the workforce arrives.
Why the cost is not at risk
No abortive cost if the Knab Housing development does not proceed
SSEN requires temporary accommodation on Shetland. If the project does not proceed past Gateway 2, the facility is used for energy sector key workers instead. The spend is committed against a need that exists either way.
45
En suite bedrooms
Six clusters, three per floor
2
Storeys
Volumetric modular, craned into position
1,260 m²
Gross internal area
Approximately 28 m² per bed
5 years
Limited life ceiling
Warrant and planning permission aligned
The cluster
Eight residents sharing one kitchen and one lounge is small enough to be self policing and large enough to be efficient. It is the size the Ministry of Defence settled on for single living accommodation and the size most UK student cluster flats use.
The bed count is 45 rather than 48 because the three wheelchair accessible bedrooms are formed by doubling up adjoining rooms. The floor area is unchanged.
Six clusters, three per floor, gives residents a small stable group to come home to on a rotating shift pattern.
CHAP CAD layout, 2700 mm internal module. Indicative only, not for construction.
Room schedule
The whole building
The bedroom
Shared and ancillary space
Consents needed for temporary use
{{ c.title }}
{{ c.body }}
All three are required, and the planning and licensing strategies must run together rather than in sequence.
When it is needed by
Concept for discussion. Not a design, not a cost plan, not for construction.
About CHAP
Fifty years building lasting value in Scotland
CHAP is a Scottish construction, civils and development group with more than fifty years of expertise. We work as a trusted partner to public sector clients, and the group covers construction, civils and residential development across three divisions.
CHAP Construction
New build and refurbishment
CHAP Civils
Groundworks, infrastructure and site servicing
CHAP Homes
Private and affordable residential development
Residential delivery
Shetland experience
Not a residential project
Scalloway Fish Market
Included here because it is the point that matters most on this bid. We have built in Shetland, on an exposed coastal site, and delivered it successfully.
Shipping windows, weather, local supply and craneage are risks we have already assessed and worked to on the islands.
How we work
CHAP is a Tier 1 contractor in the hub North Scotland supply chain, appointed following a competitive supply chain refresh. On hub projects that means leading the multi disciplinary design team through New Project Request, Stage 1, Stage 2, Contract Close and the construction phase to handover, and closing out final account and making good defects.
We are transparent about cost. On this project that means an open book development cost. Where a project is delivered through hub North Scotland, hub sets the procurement standard at a minimum of three tender enquiries per work package and market testing on at least 80 per cent of packages.
Accreditations and certifications

Think safe, be safe, act safe. Our own safety culture programme sits alongside the certified management systems and applies to every site.
At CHAP, we build lasting value. Constructing a better Scotland, one project at a time.
Next steps
Two things to take forward
01
Submit a proposal to SSEN
To confirm SSEN will fund the Initial Works Contract in full, releasing pre-construction and the route to planning, warrant and a fixed price.
02
Open Main Works discussions with SIC
To begin agreeing the funding mechanism between SSEN and SIC, and the shape of the Design and Build contract with CHAP.
Proposal current as of September 2026
Figures and dates are drafts and may change through pre-construction.
Contacts
{{ zoomTitle }}
House type key
The coloured blocks on the plan are the dwellings. Click a colour to open that house type.